17
Under construction
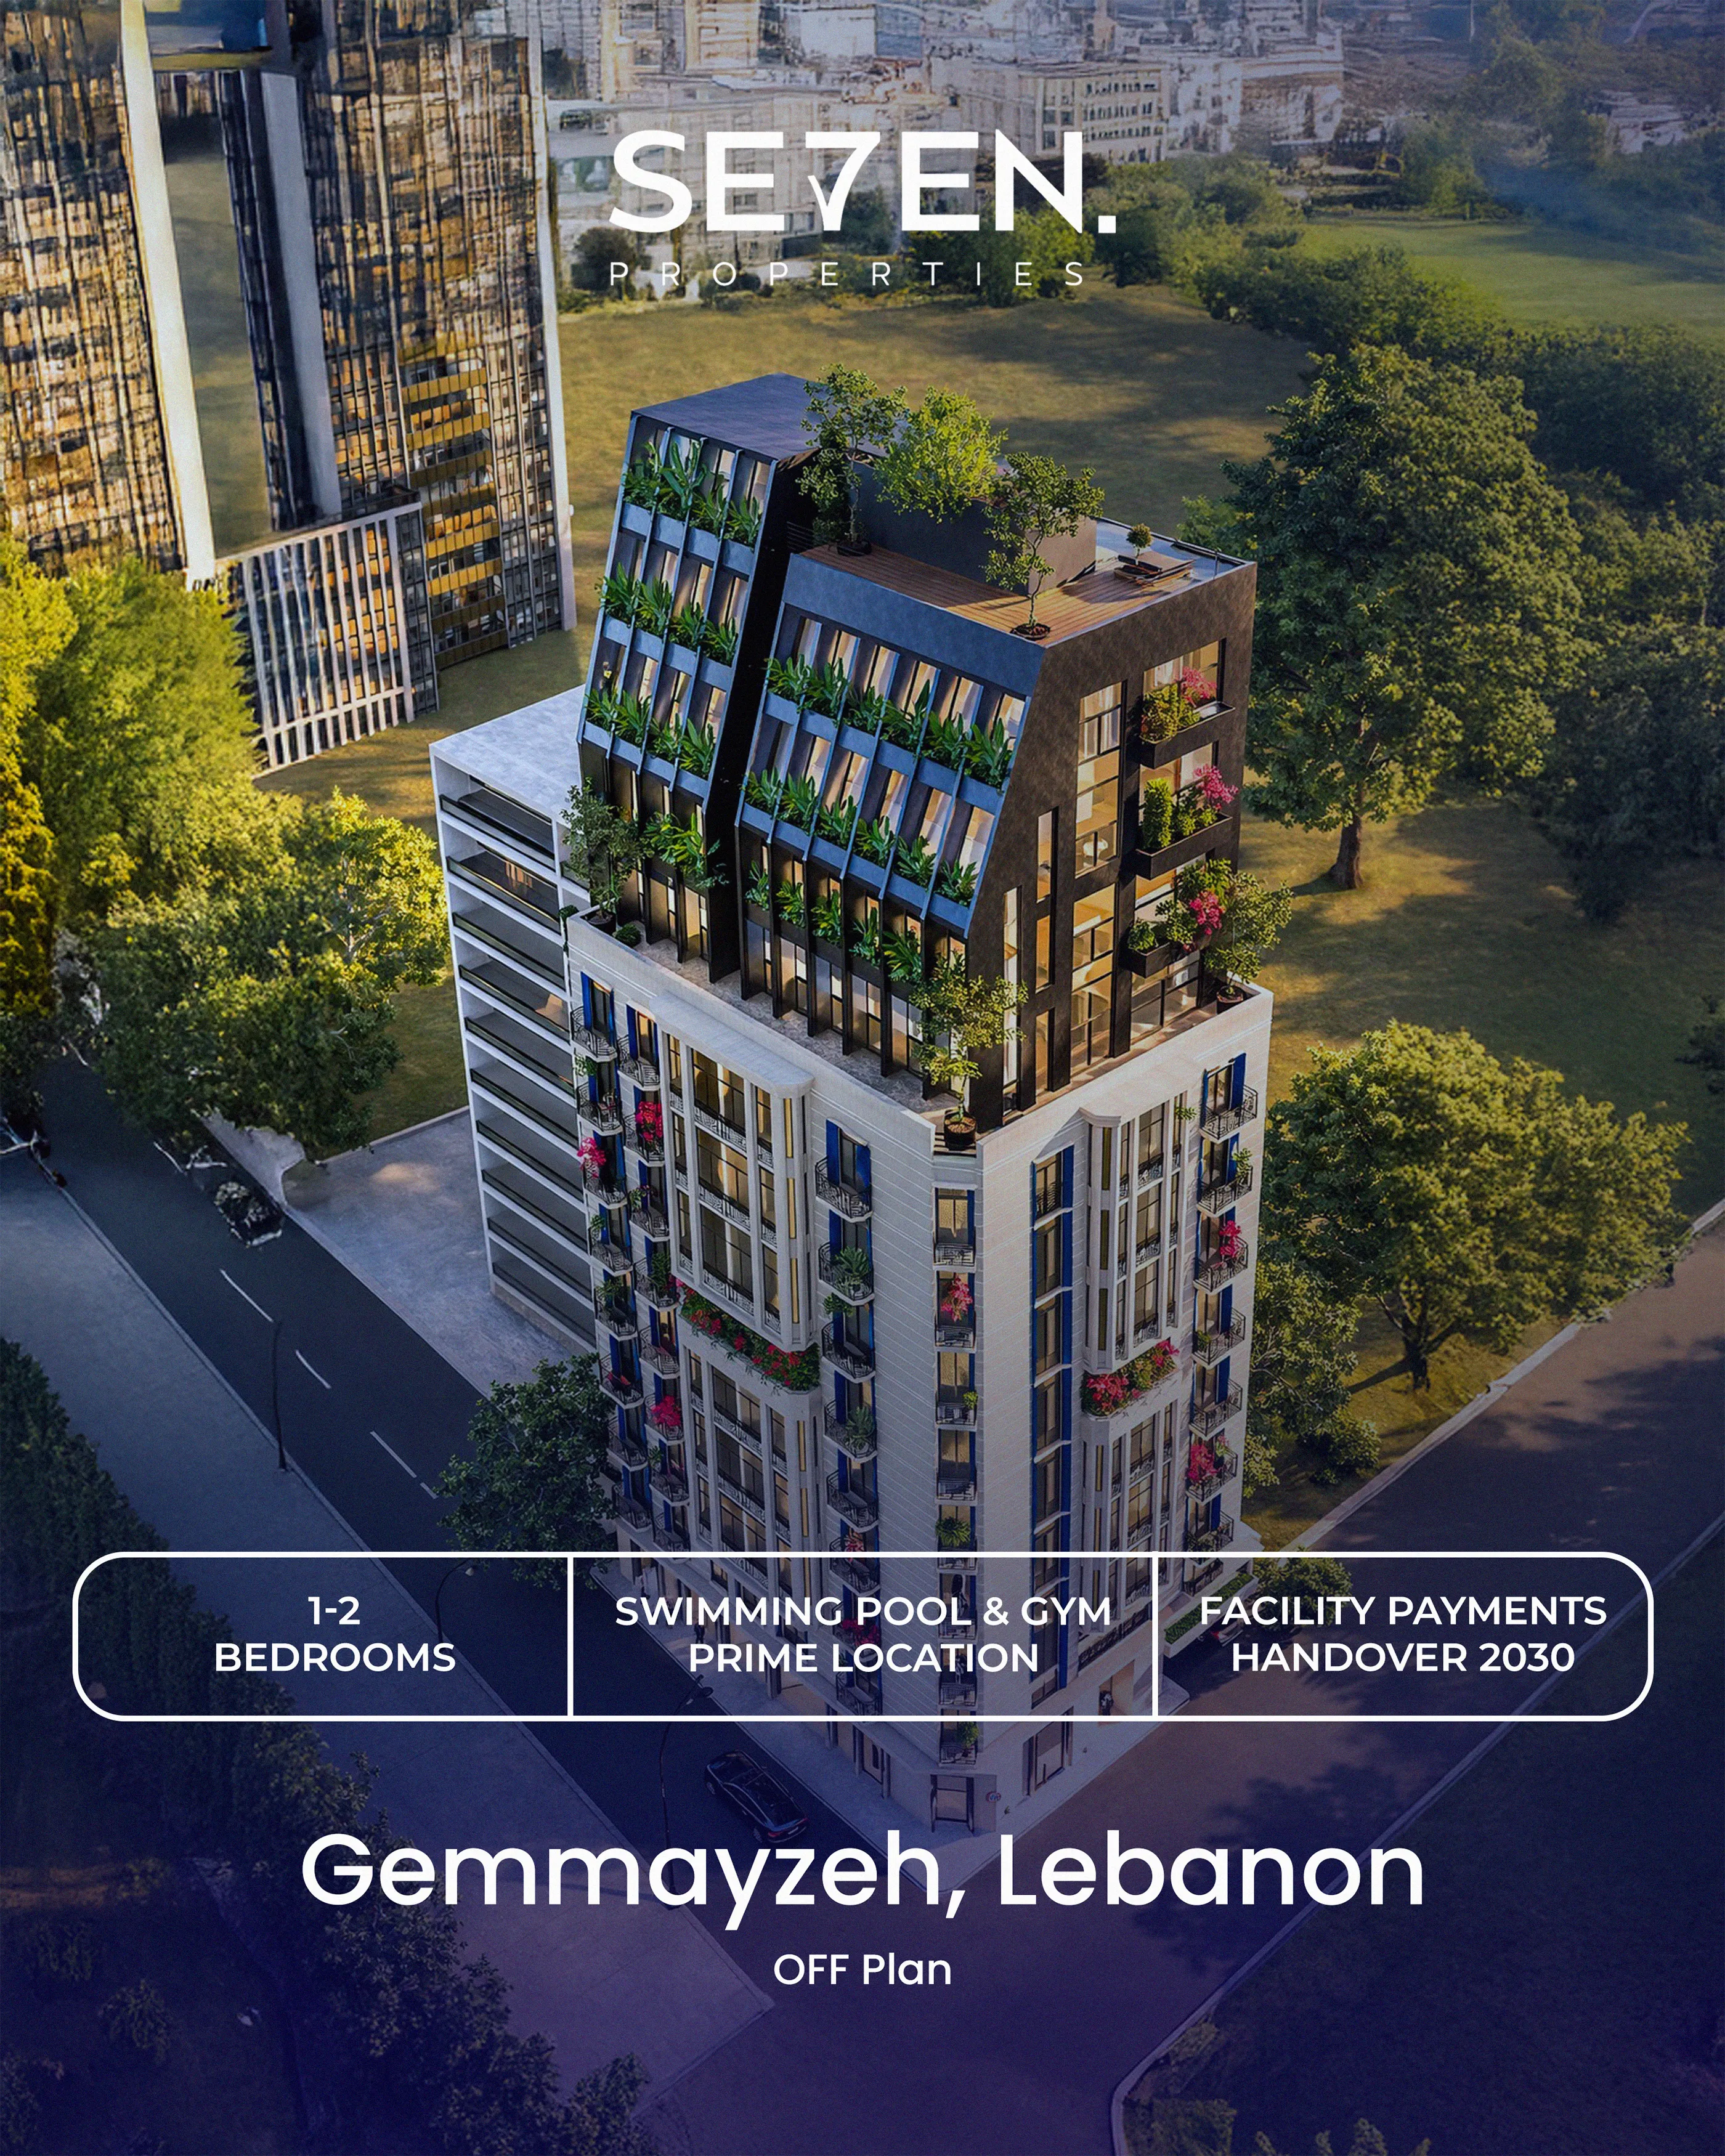
Gemmayze, Lebanon
Description
Property Overview – Gemmayze Boutique Residences
- Unit Types & Sizes:
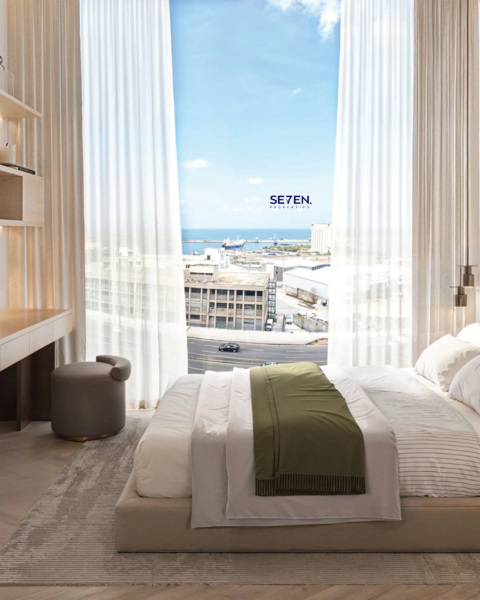
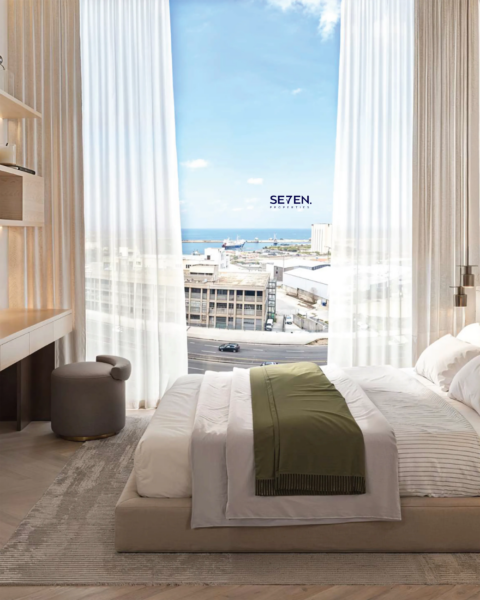
- One-Bedroom Apartments: 63–64 sqm, 1 bedroom, 1 bathroom, dedicated parking. Open-plan living and dining. Street exposure on floors 1–7, dual street/sea exposure on the 8th floor.
- Two-Bedroom Apartments:
- Standard: 98 sqm + 7 sqm balcony, 2 bedrooms, 1 bathroom, dedicated parking, dual street exposure.
- Large: 104 sqm + 7 sqm balcony, 2 bedrooms, 2 bathrooms, dedicated parking, east road exposure. Corner layouts with expansive open-plan living and dining areas.
- Setback Floor Apartments (5th floor): 63–104 sqm with private roof terraces for some units, retaining standard balconies for all.
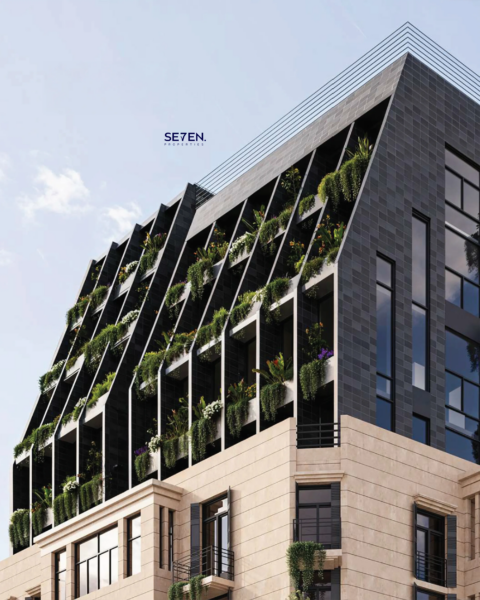
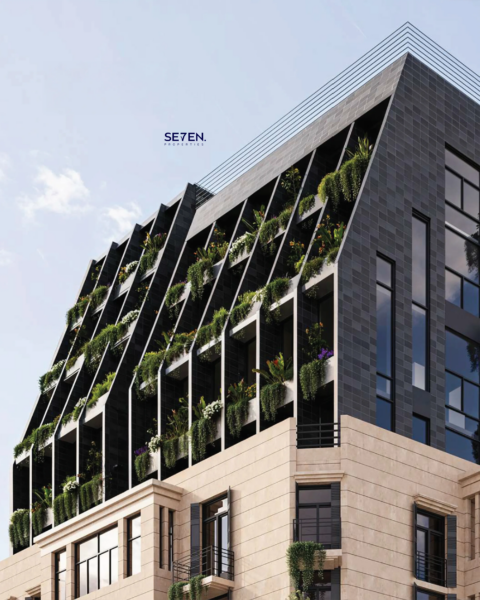
- Sky Terrace Apartments (9th floor): 120 sqm each, 2 apartments per floor, with private terraces from 38–95 sqm.
- High Floor Apartments (11th floor): 113–121 sqm, multiple bedrooms, open-plan living and dining, landscaped terraces on all sides. Can be combined into a single full-floor residence of 234 sqm.
- Parking:
- Dedicated parking available for all apartments.
- Interior Features:
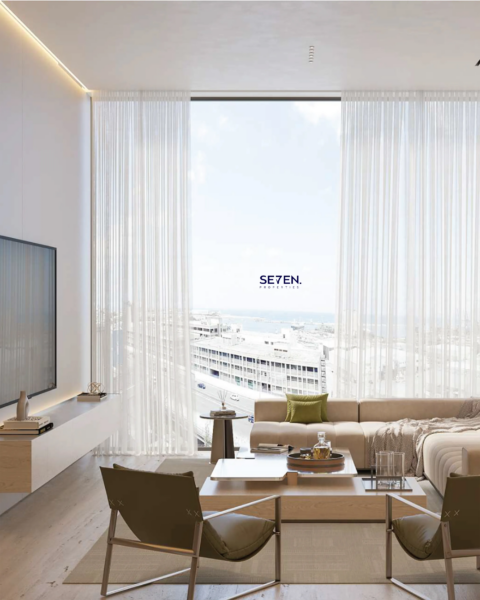
- Engineered timber flooring in bedrooms.
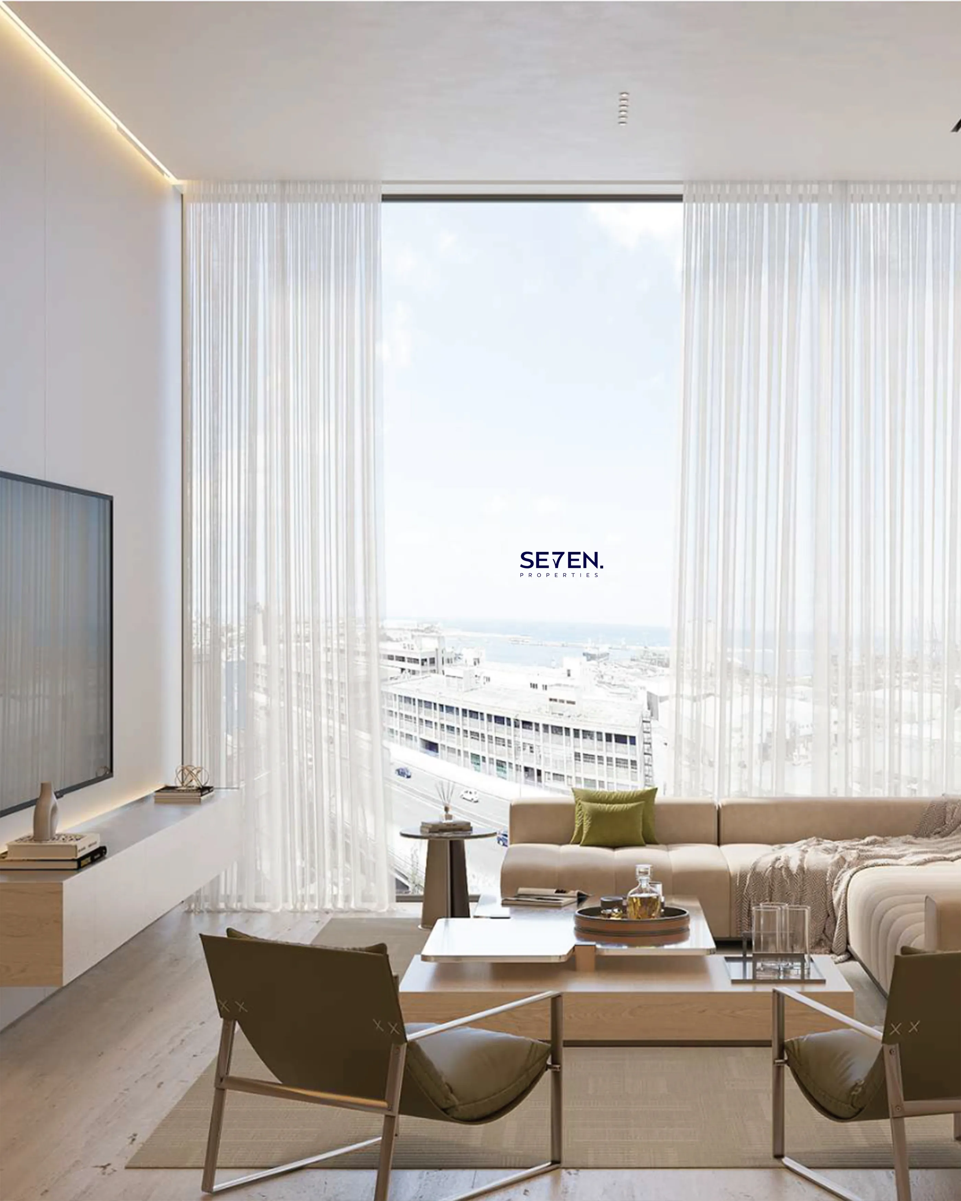
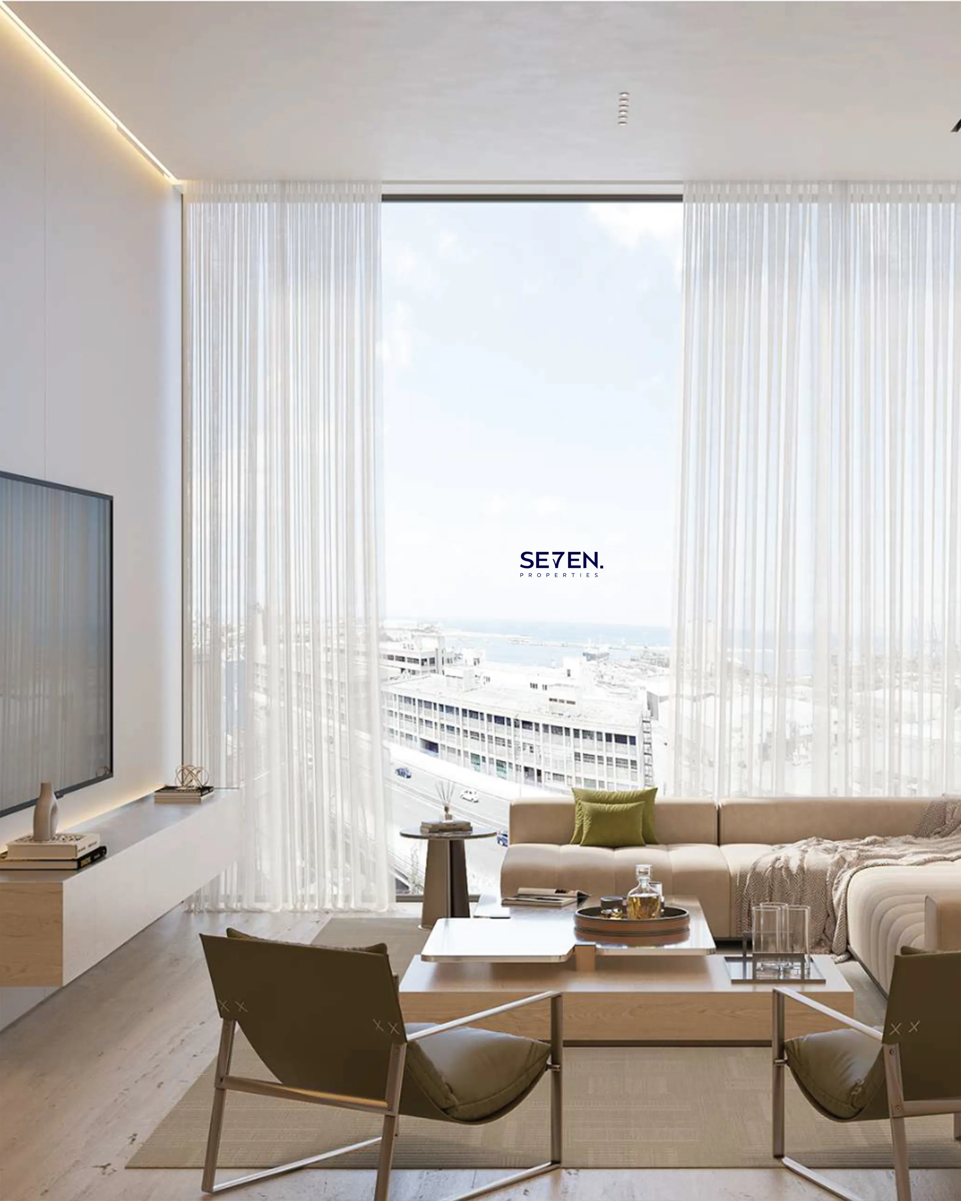
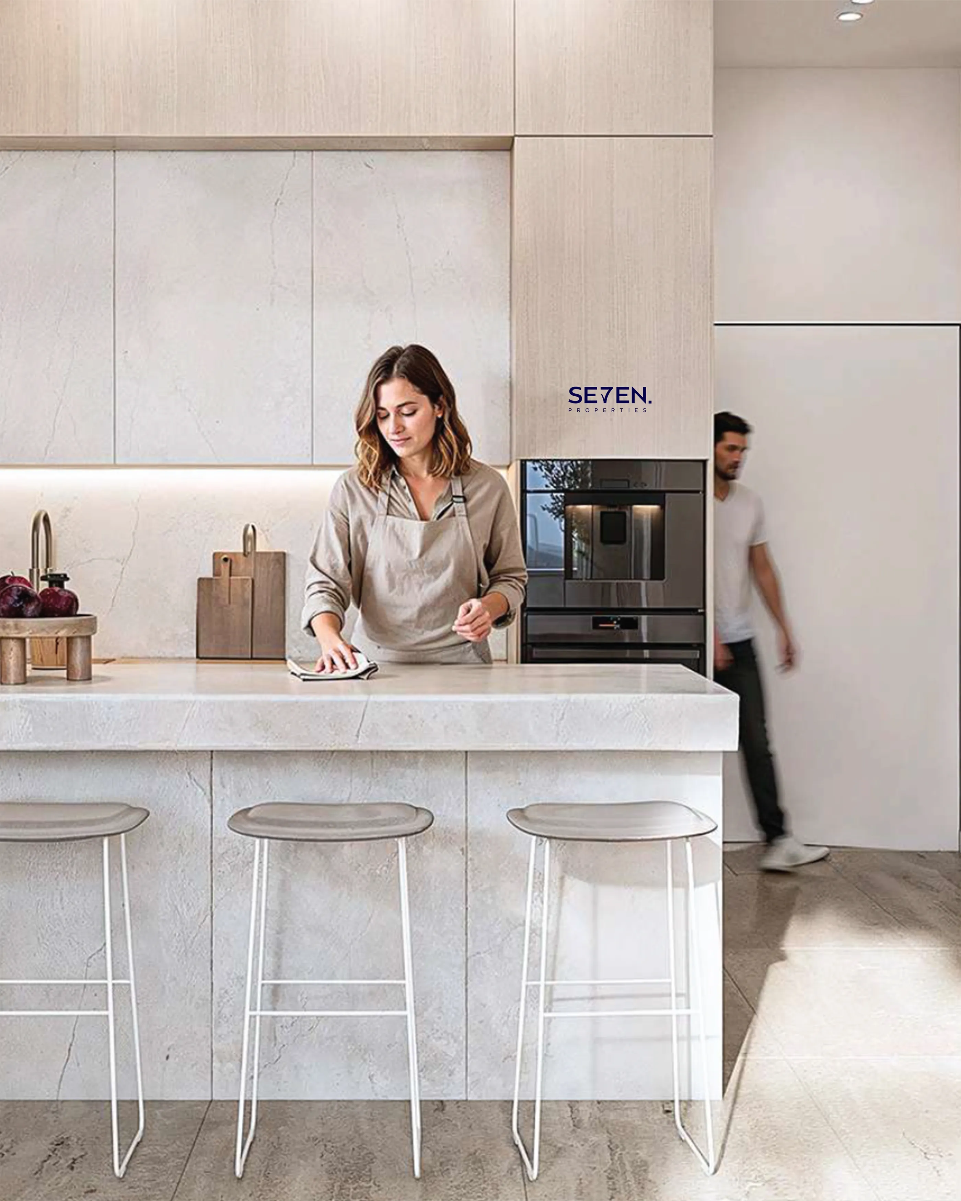
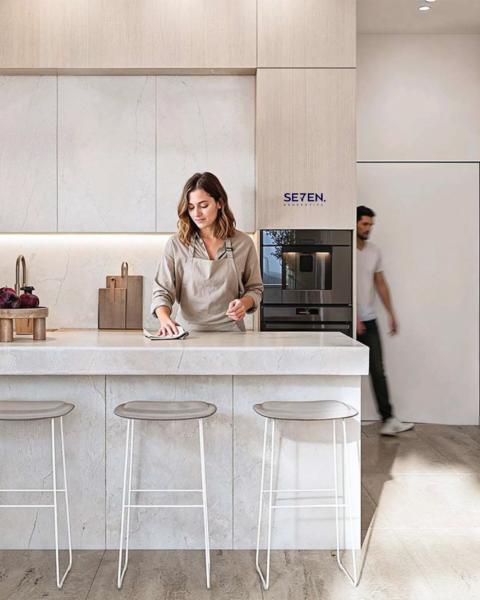
- Natural stone flooring, high ceilings, and painted gypsum ceilings.
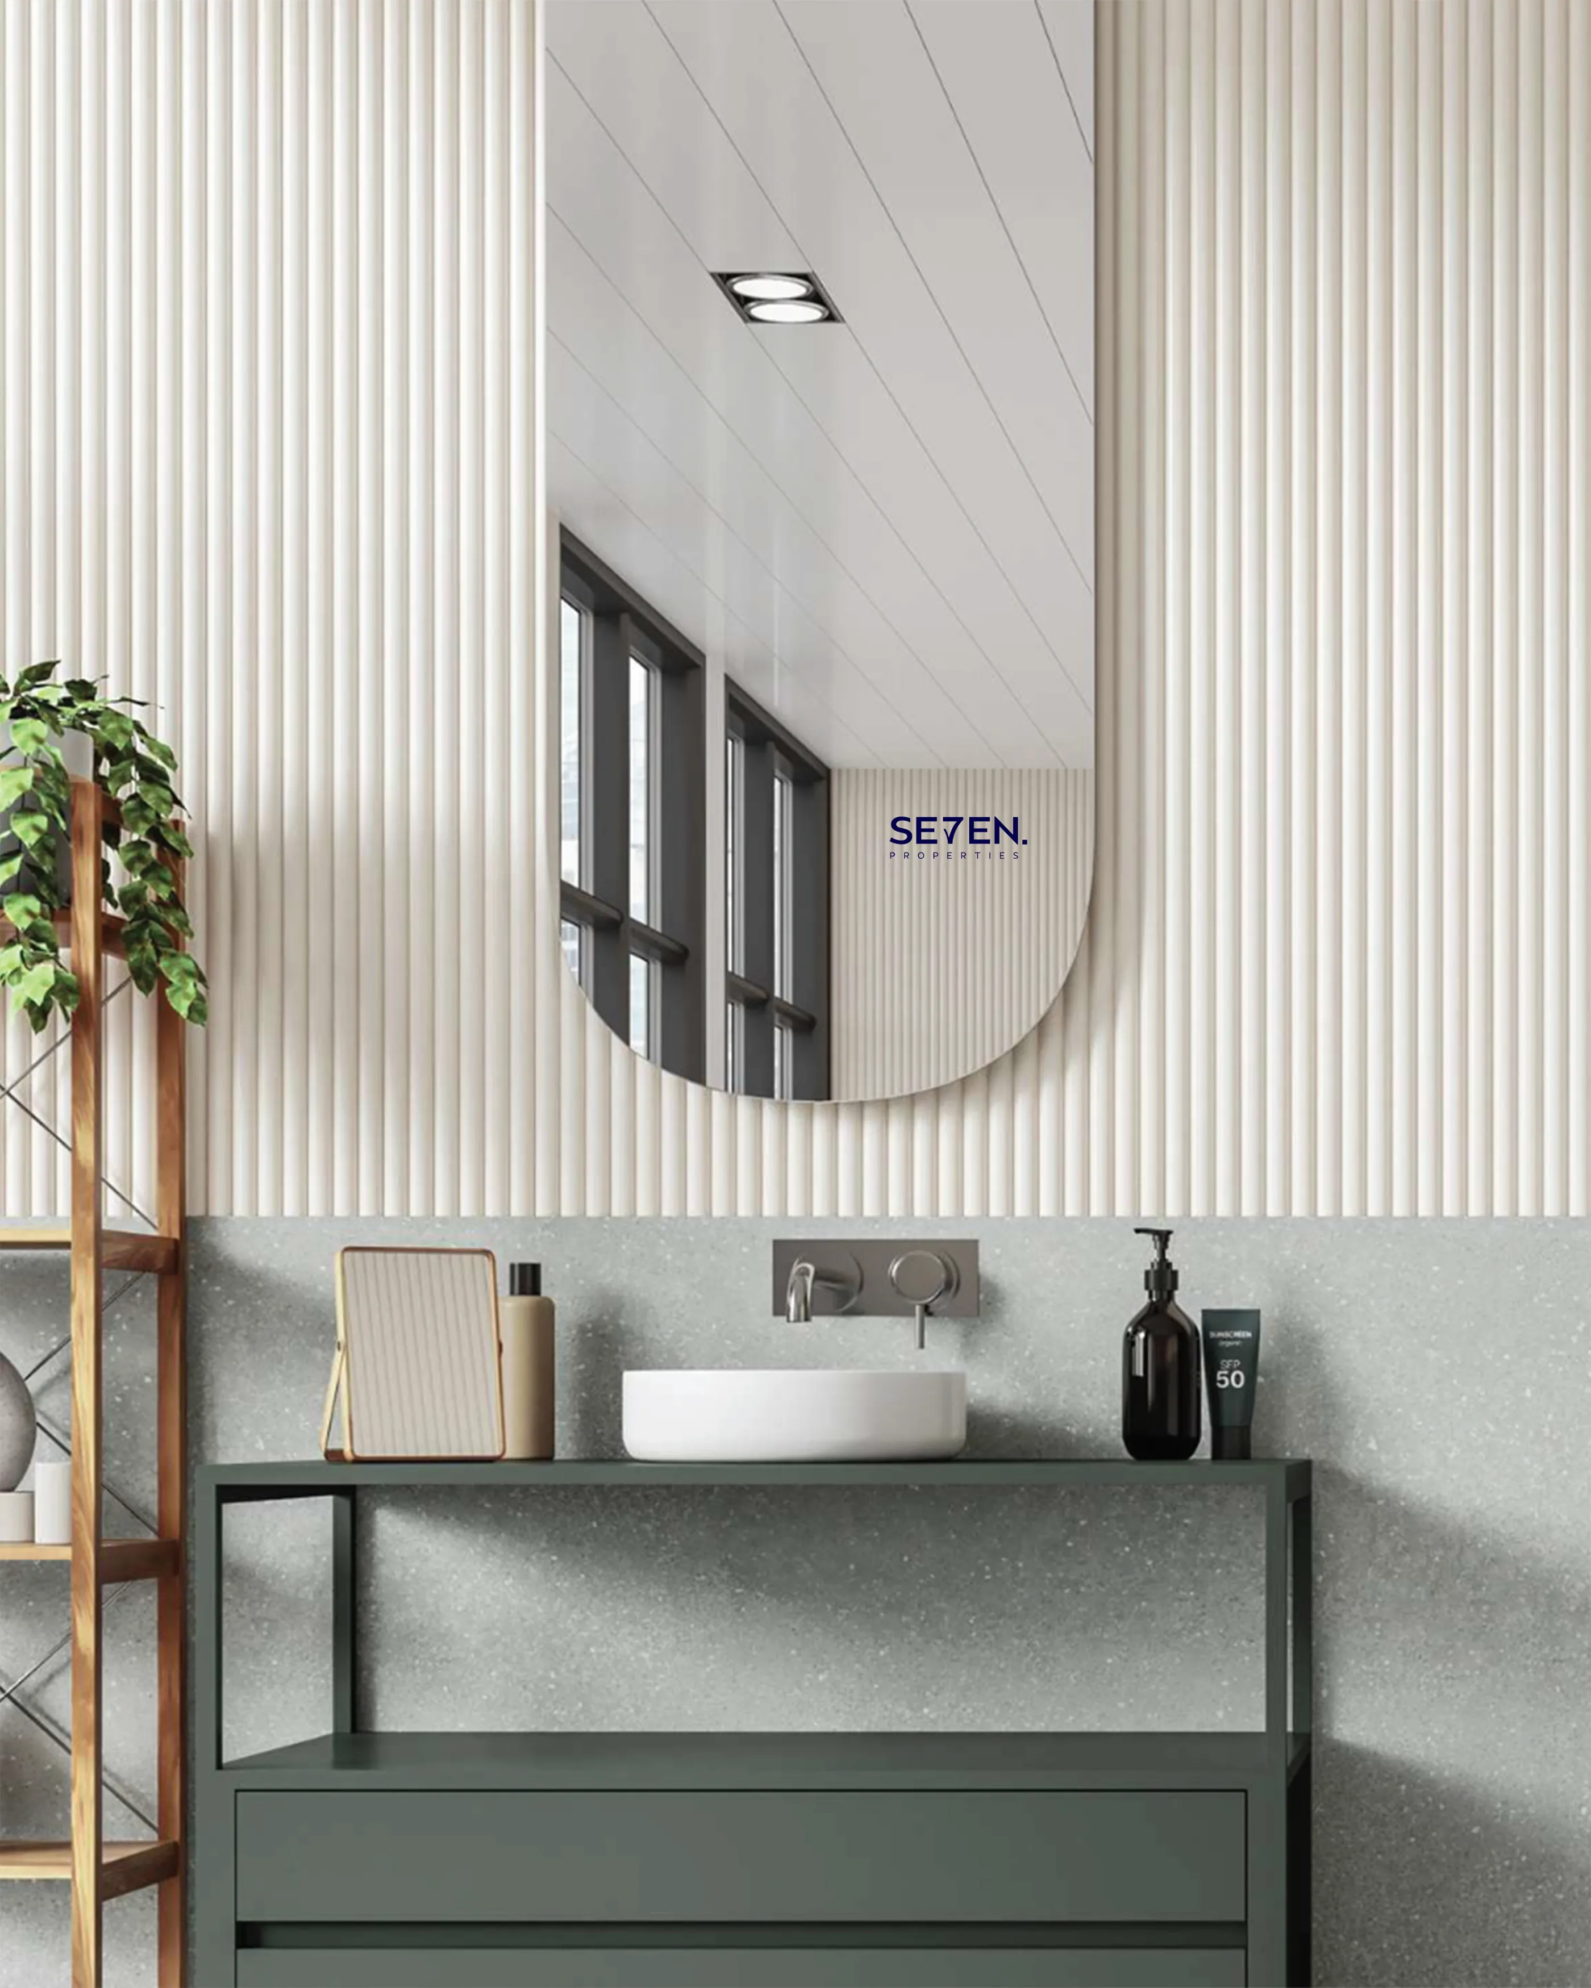
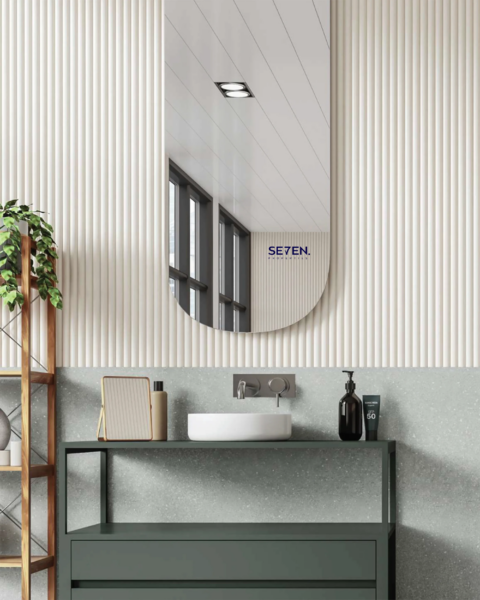
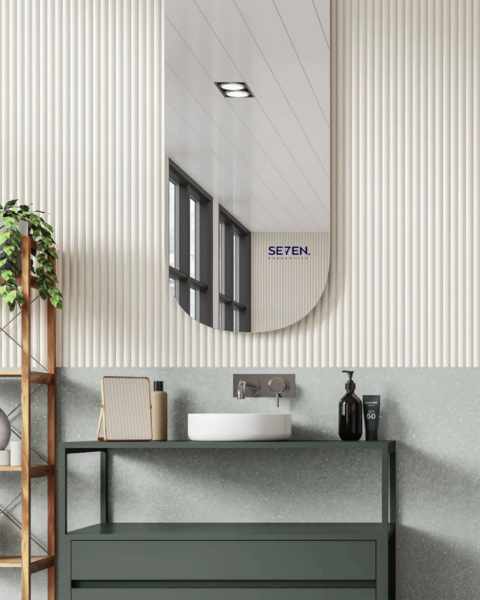
- European brand fixtures in bathrooms.
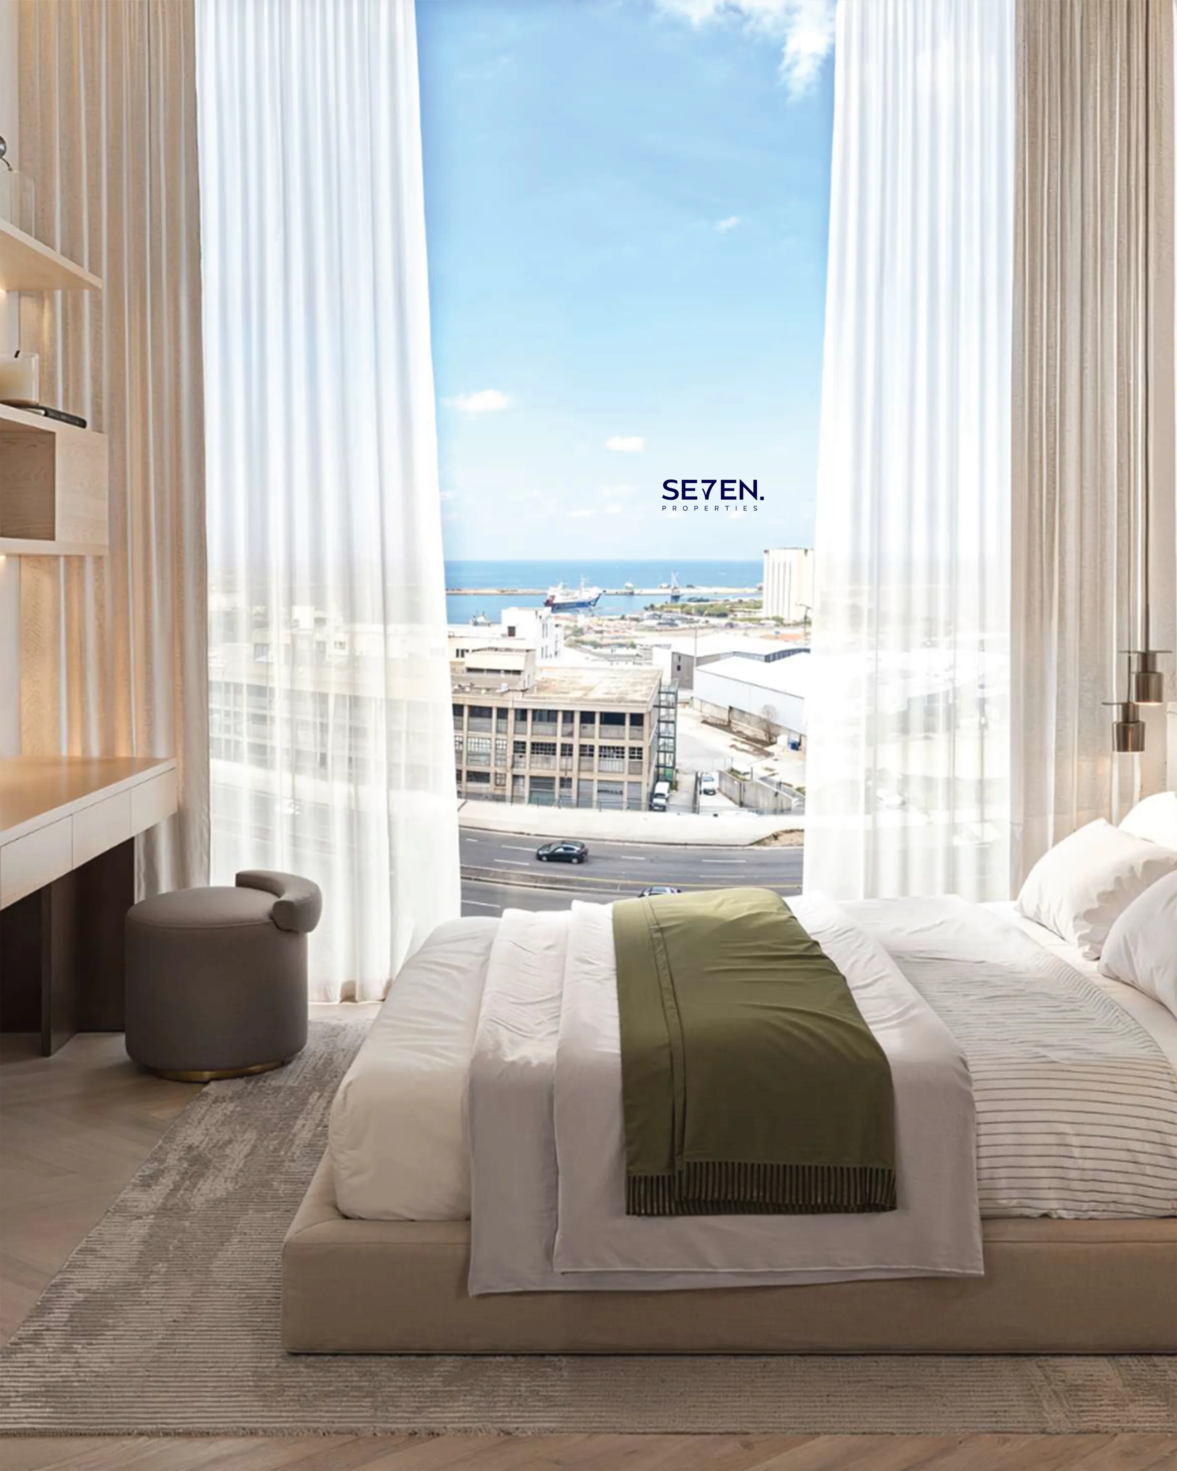
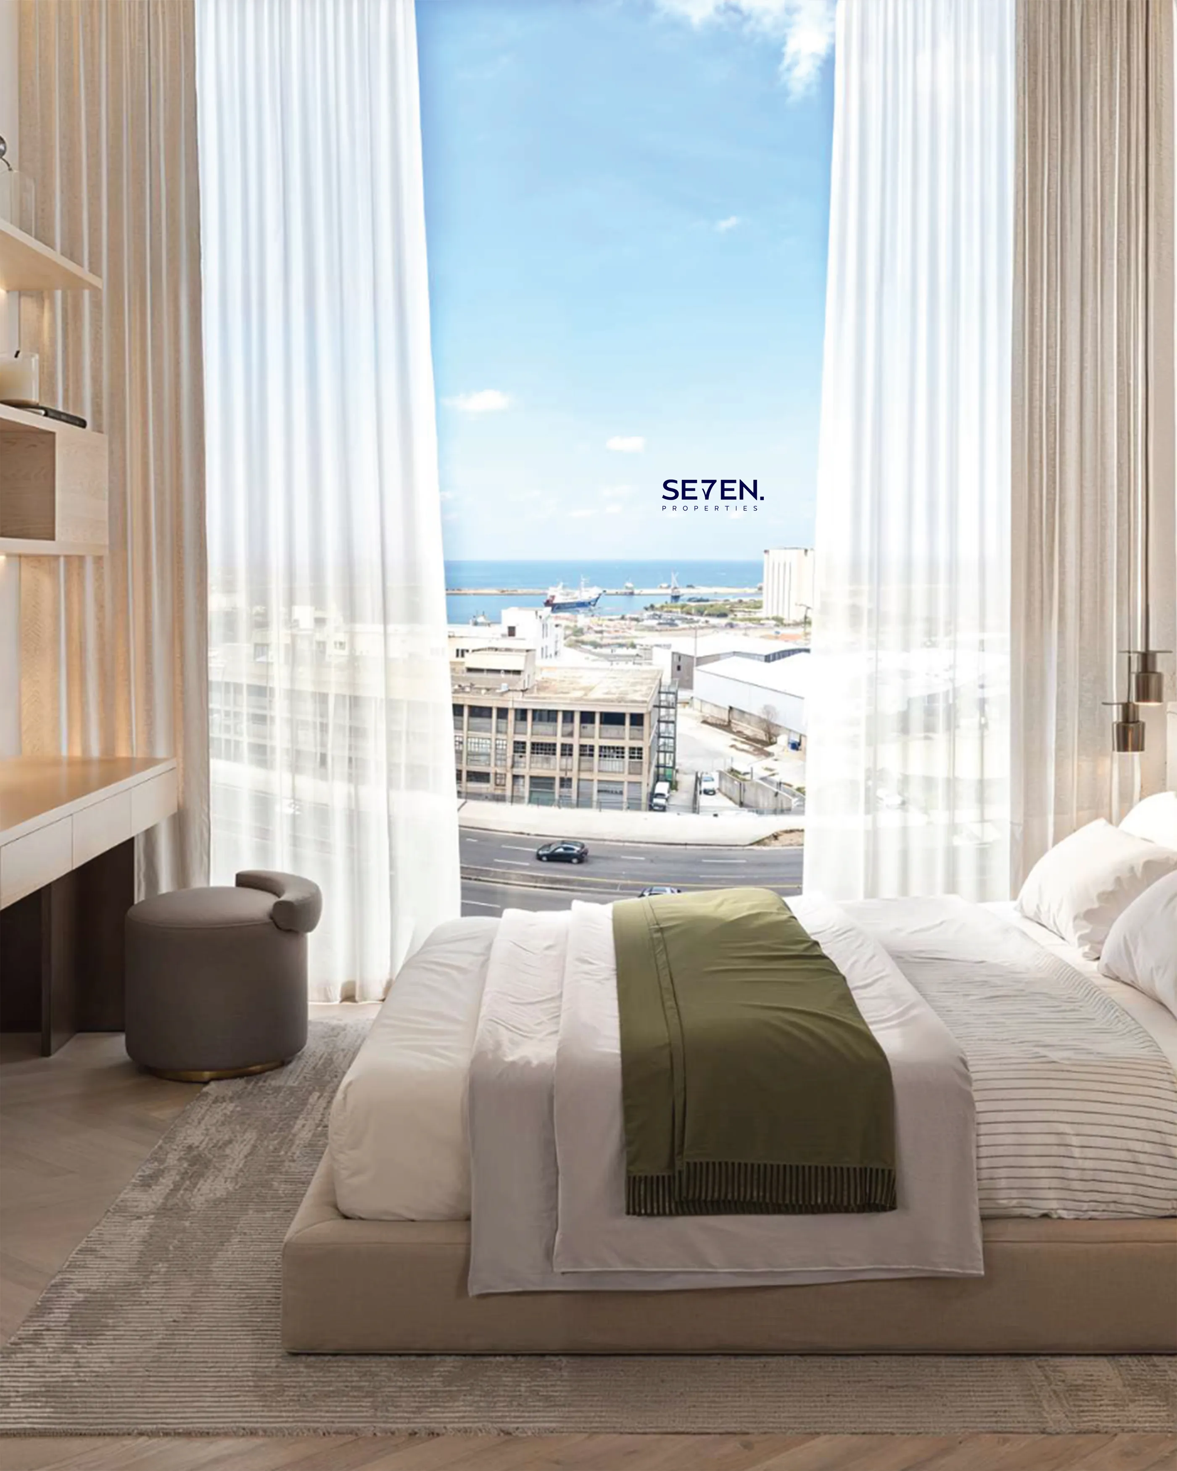
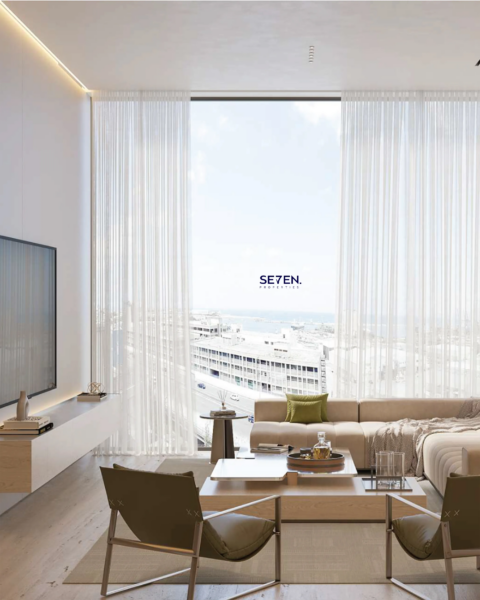
- Open-plan living and dining with light-filled spaces.
- Exterior & Architectural Features:
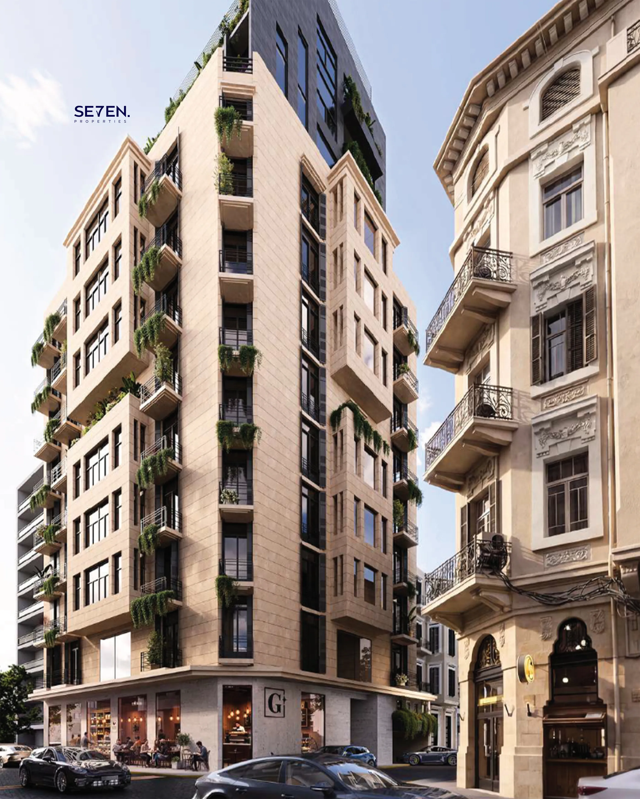
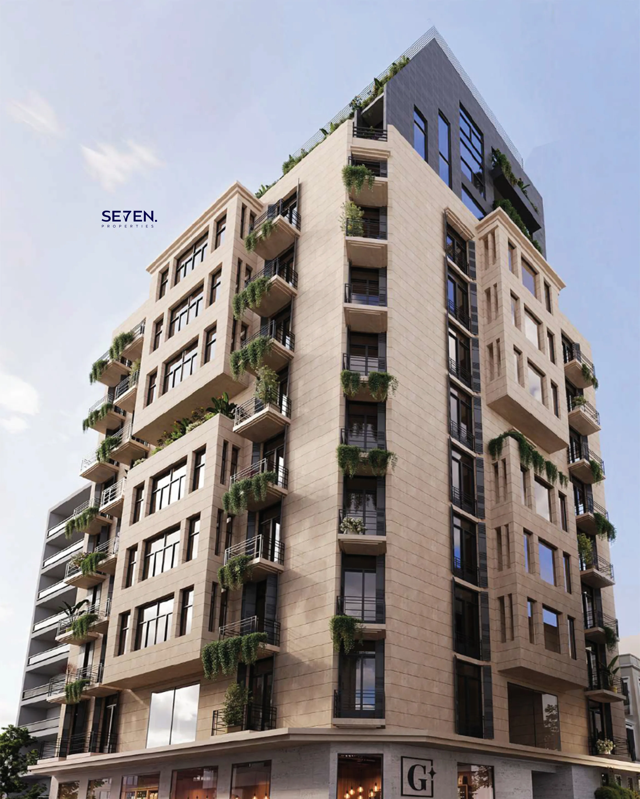
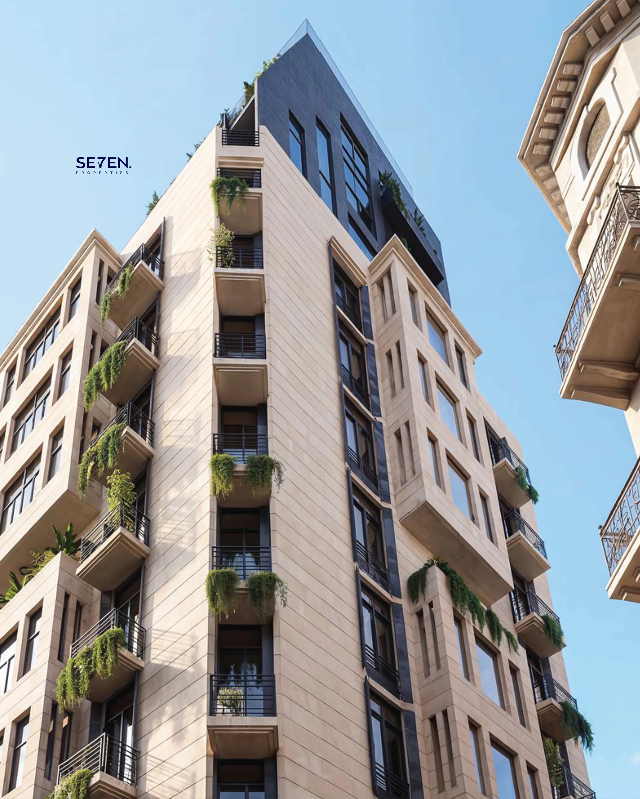
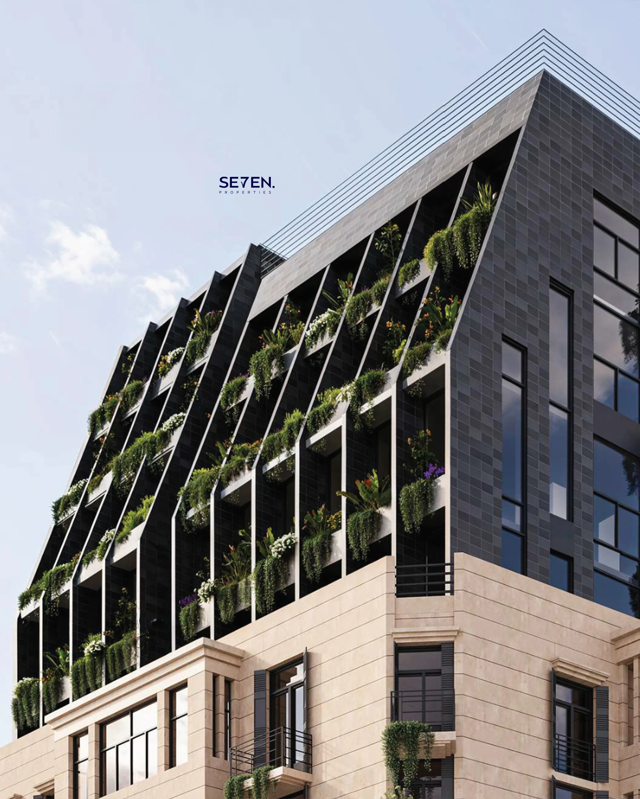
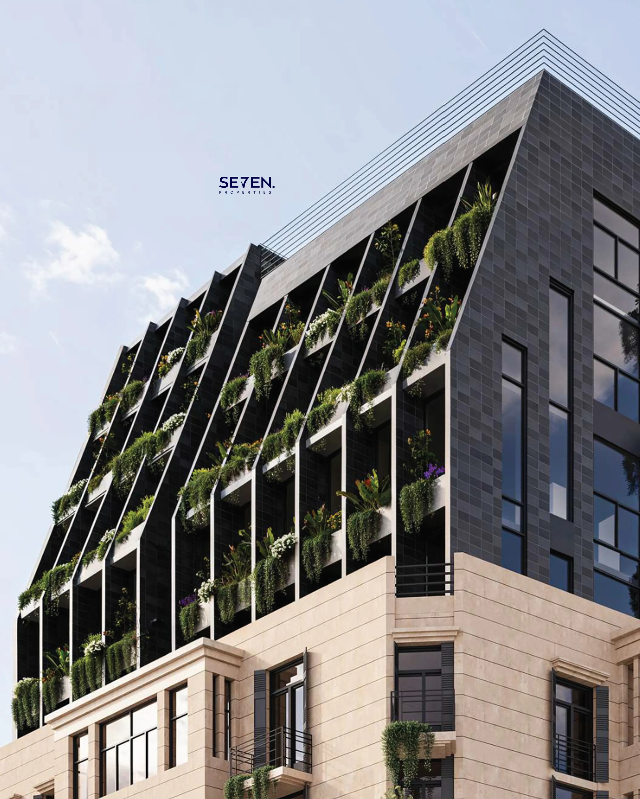
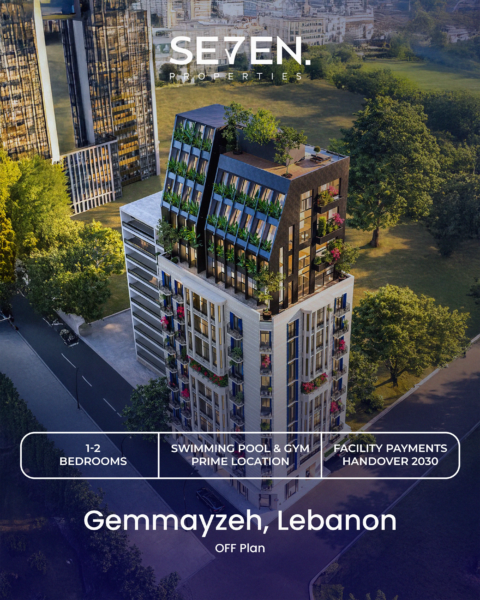
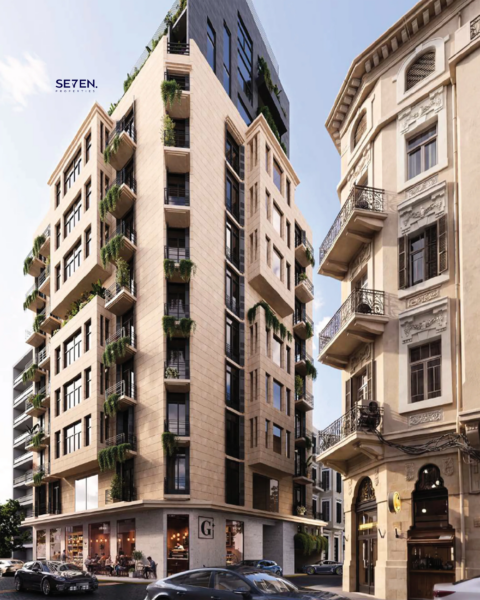
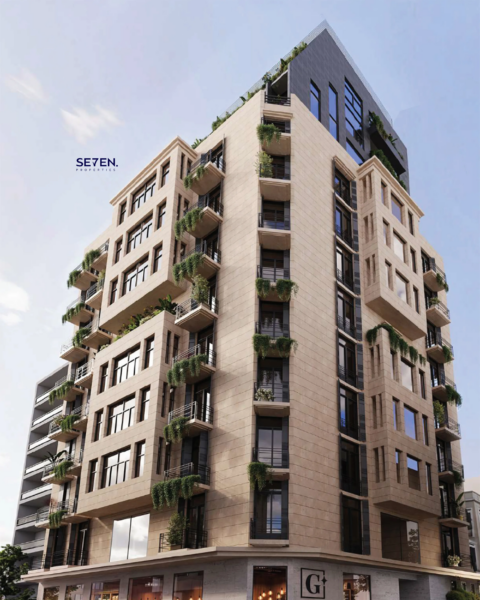
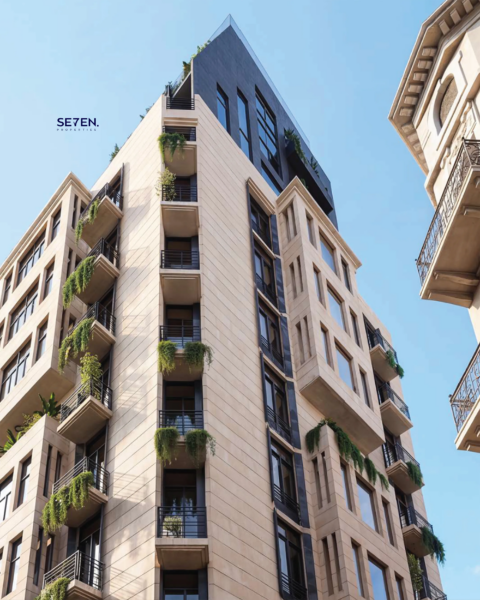
- French-inspired architecture with dual street and sea exposure.
- Natural stone facades with black HPL cladding accents.
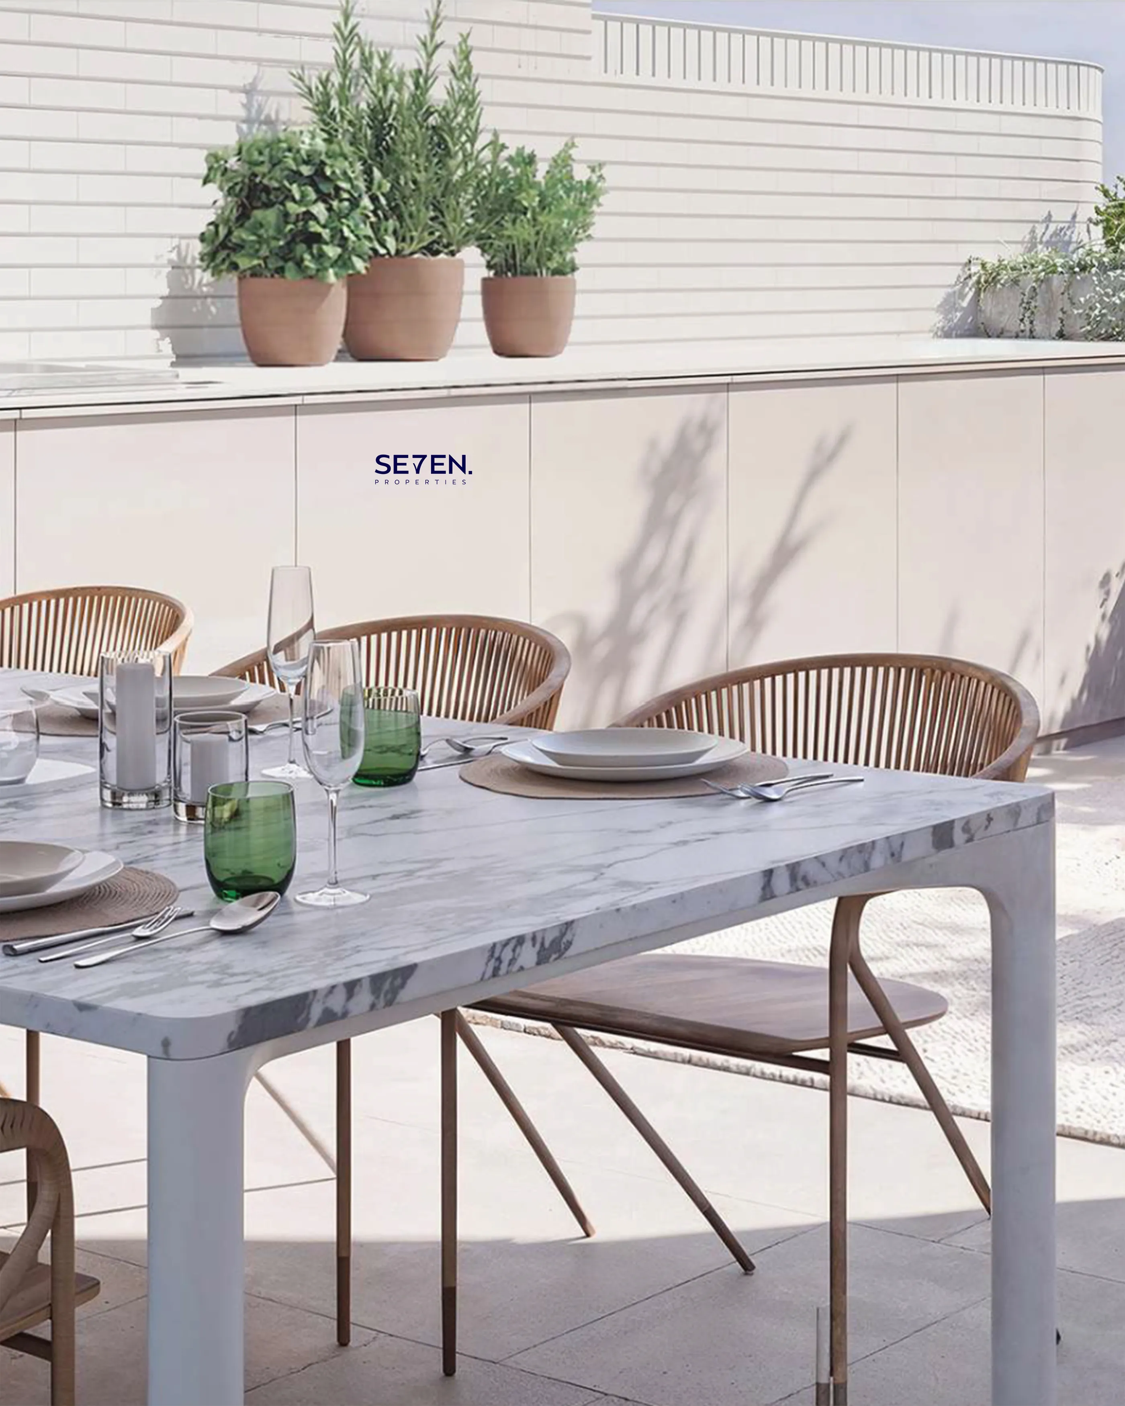
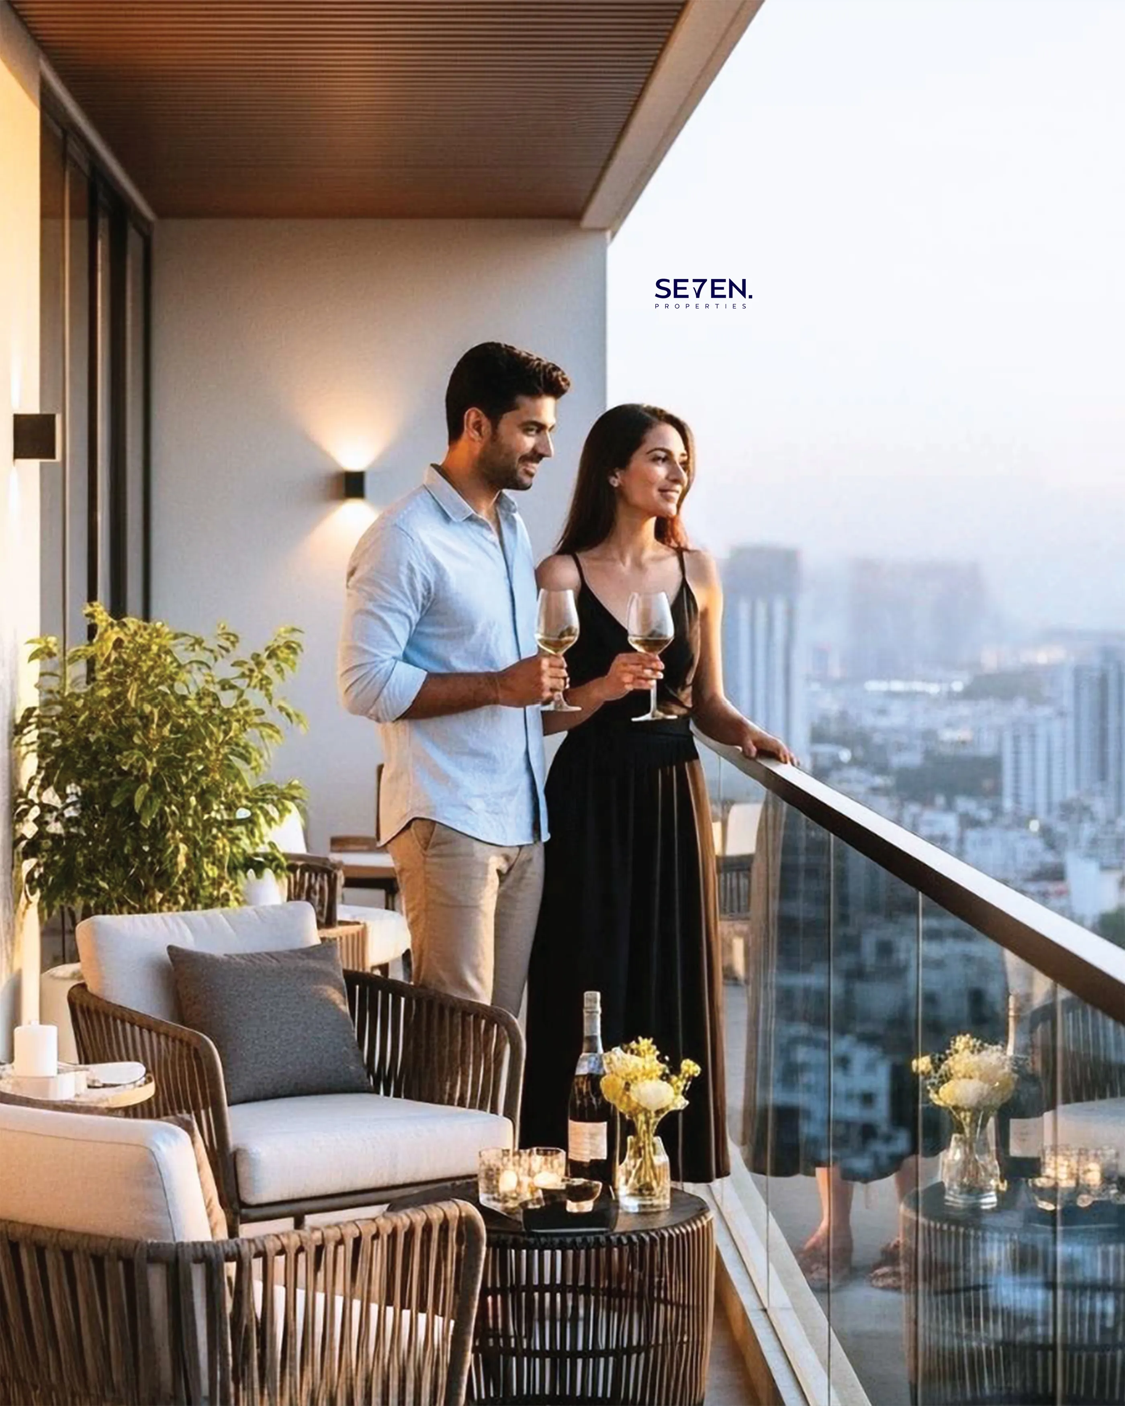
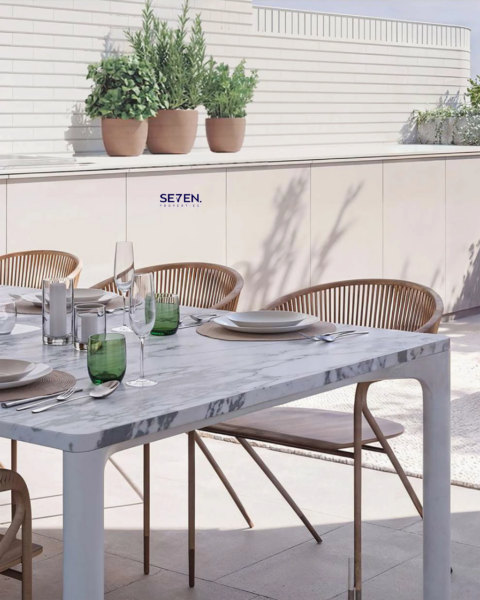
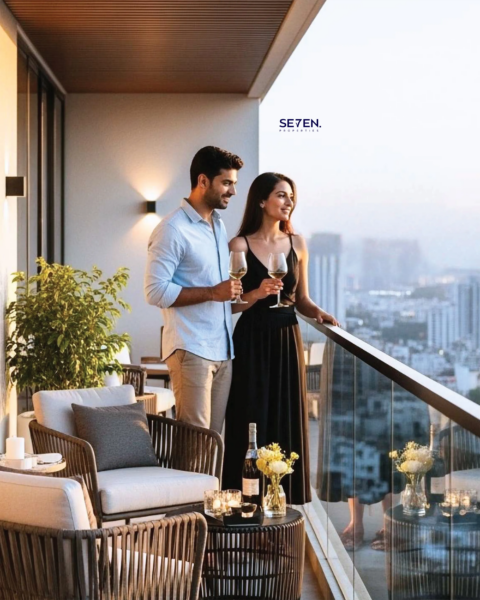
- Balconies and terraces with high-quality wood finishes.
- Amenities:
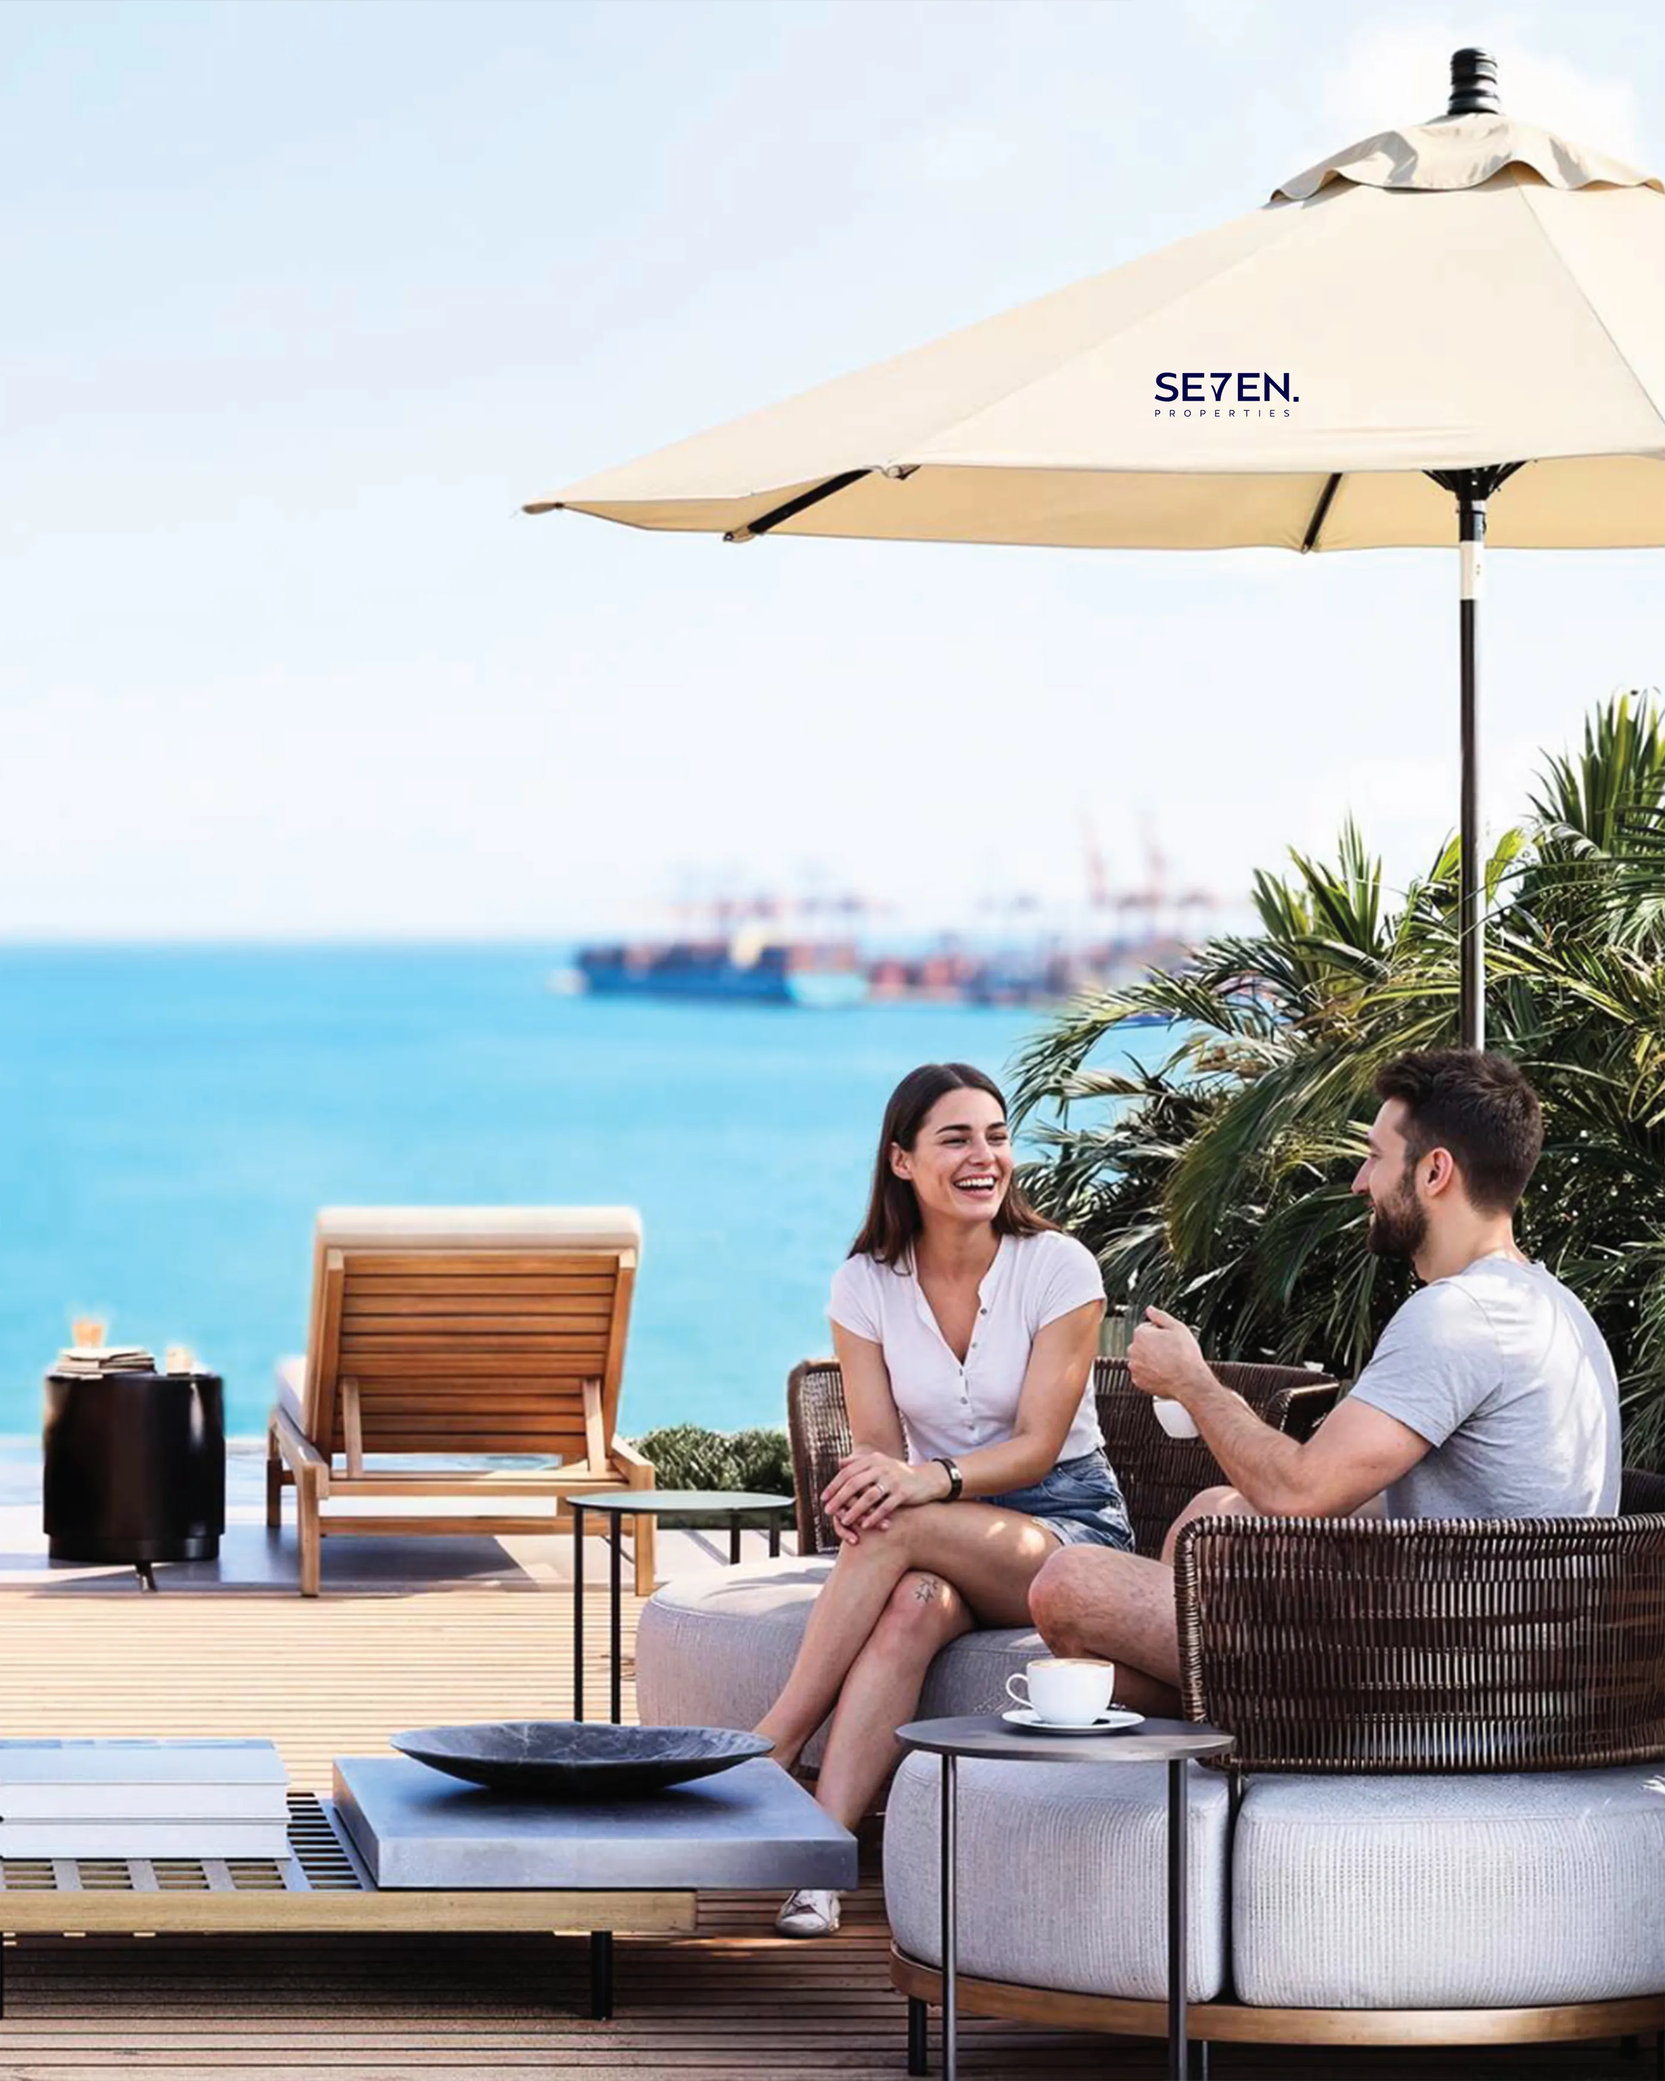
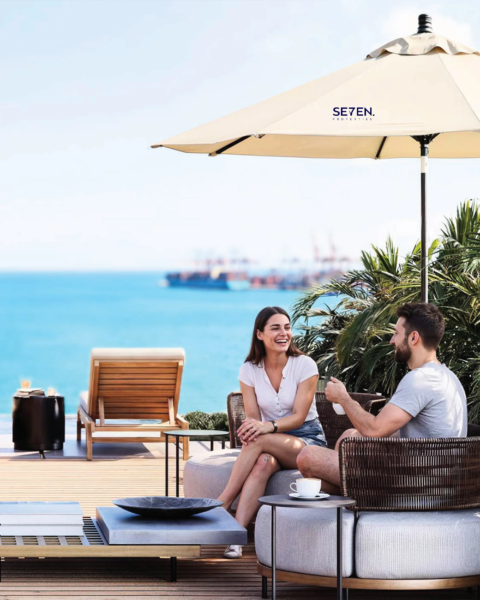
- Rooftop shared swimming pool (83–100 sqm) and fully equipped gym (70 sqm).
- Co-working space and sky terrace with panoramic views.
- 24/7 electricity and private parking.
- Panoramic views of the sea and lively Gemmayze streets.
- Additional Details:
- 47-unit boutique building.
- Open-plan layouts designed for natural light and comfort.
- Walking distance to cafés, galleries, restaurants, and shops
Address
- Country Gemmayze
Details
Updated on May 21, 2026 at 1:00 pm- Bedrooms: 1-2
- Property Type: Under Construction
- Property Status: Under construction
Overview
- Under Construction
- 1-2
Mortgage Calculator
Monthly
- Down Payment
- Loan Amount
- Monthly Mortgage Payment
- Property Tax
- Home Insurance
- PMI
- Monthly HOA Fees